
82 Long Run RoadTors Cove, NF A0A4A0
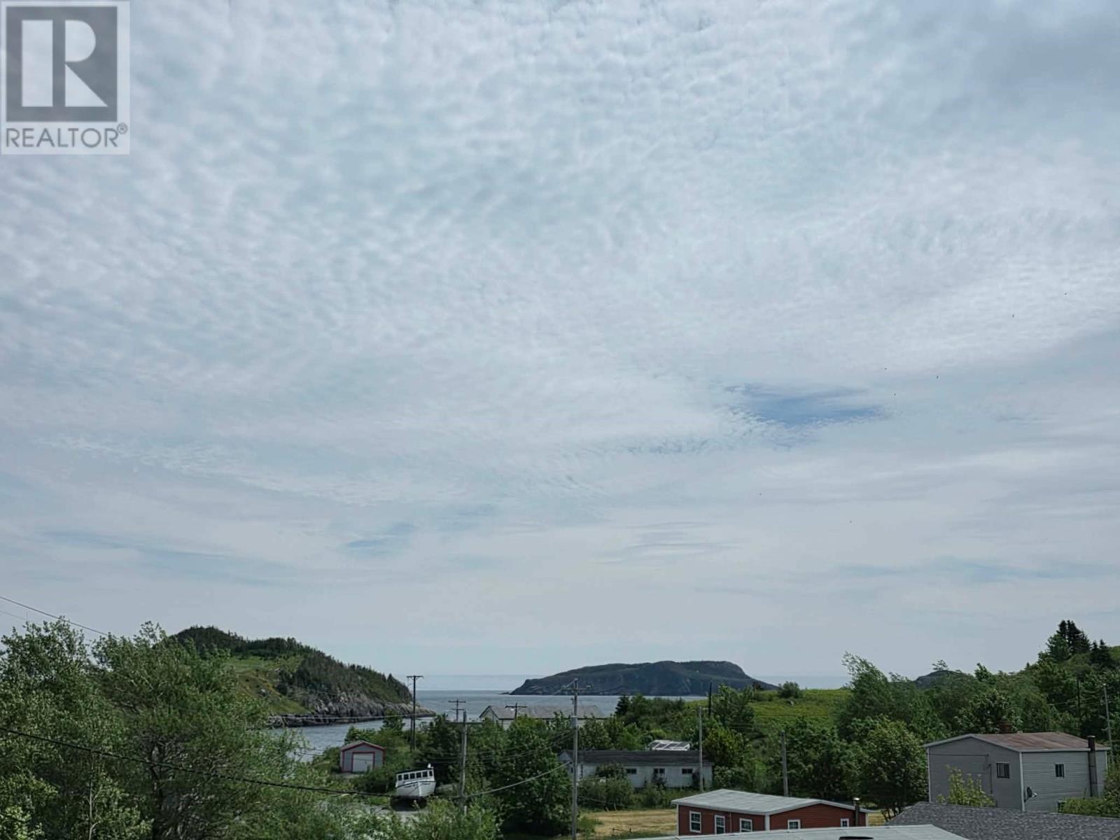
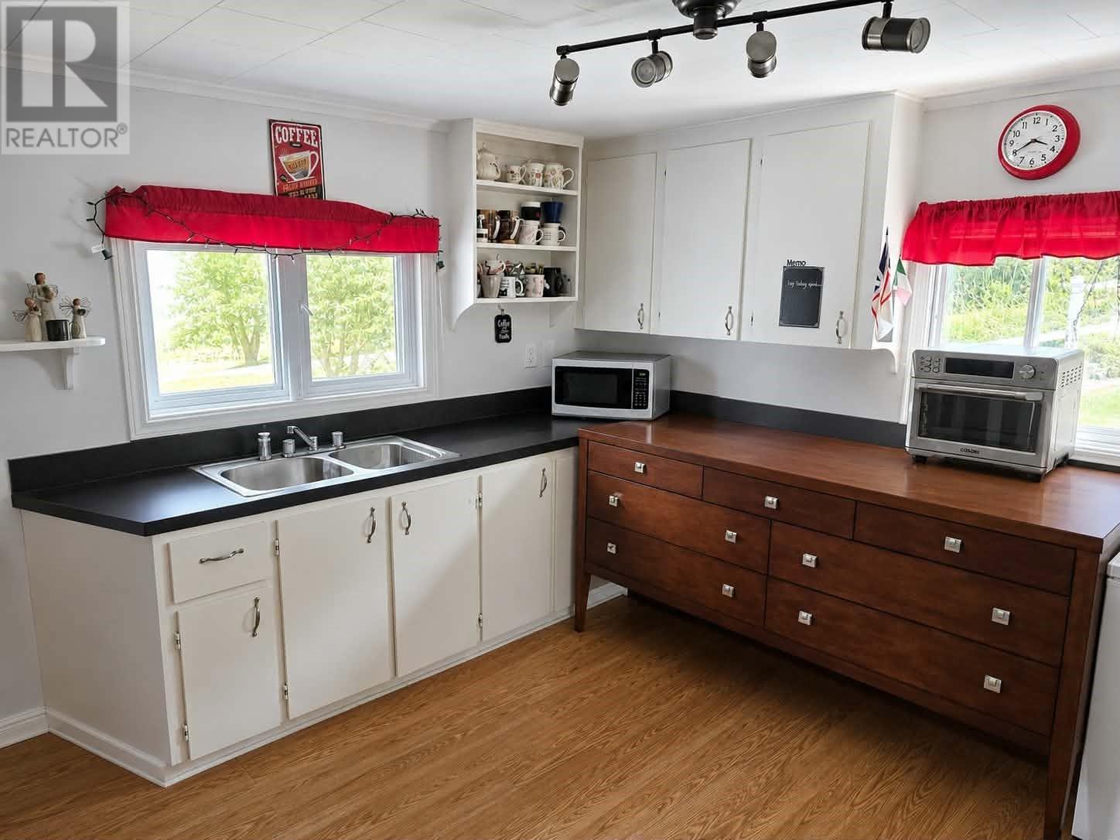
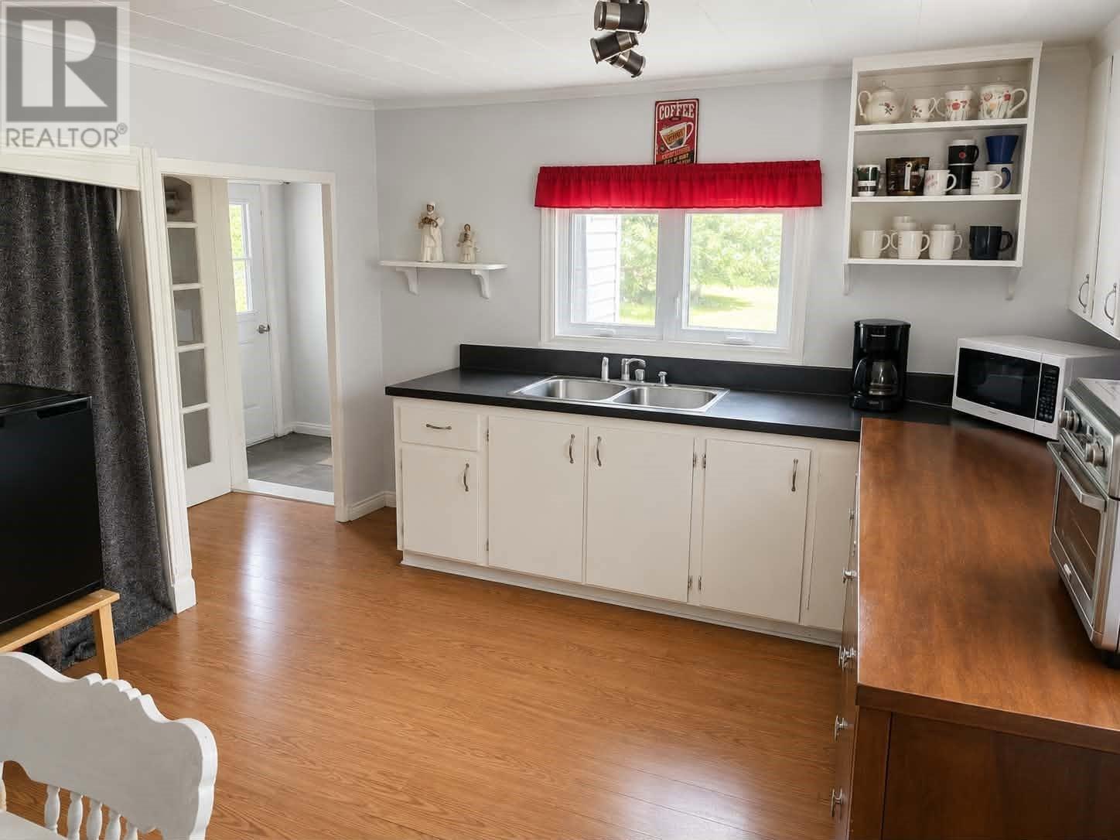
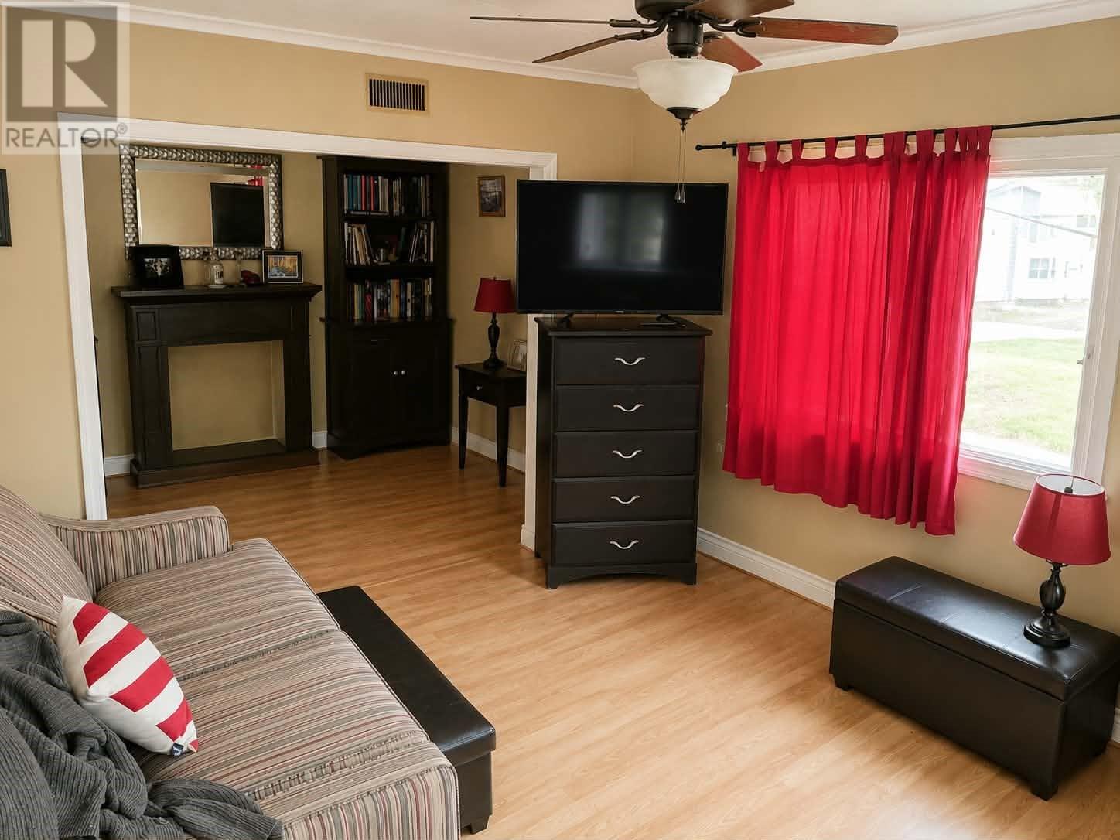
Nestled in the heart of scenic Tors Cove, this charming two-storey home offers the perfect blend of character, comfort, and ocean views. Whether you're looking for a year-round residence, a peaceful retreat, or an investment opportunity along the beautiful Southern Shore, this property is sure to impress. The main floor features an inviting living room, a dining area, and a functional kitchen, creating a warm and welcoming space for everyday living and entertaining. A cozy front porch provides the perfect spot to enjoy your morning coffee while taking in the coastal scenery, while the rear mudroom offers practical everyday convenience. Upstairs, you'll find two generously sized bedrooms and a full bathroom, providing comfortable accommodations for family or guests. Outside, a detached shed offers excellent storage for tools, outdoor equipment, or seasonal items. Surrounded by the natural beauty of Tors Cove, with stunning ocean views and a relaxed coastal atmosphere, this property captures the charm and tranquility that make Newfoundland outport living so special. Don't miss your opportunity to own a piece of the Southern Shore and enjoy the beauty, charm, and lifestyle that Tors Cove has to offer. (id:31684)
| 4 hours ago | Listing updated with changes from the MLS® | |
| 4 hours ago | Listing first seen on site |



The trademarks MLS®, Multiple Listing Service® and the associated logos are owned by The Canadian Real Estate Association (CREA) and identify the quality of services provided by real estate professionals who are members of CREA. Used under license.
The trademarks REALTOR®, REALTORS®, and the REALTOR® logo are controlled by The Canadian Real Estate Association (CREA) and identify real estate professionals who are members of CREA. These trademarks are owned or controlled by The Canadian Real Estate Association (CREA) and identify real estate professionals who are members of CREA (REALTOR®) and/or the quality of services they provide (MLS®).
This REALTOR.ca listing content is owned and licensed by REALTOR® members of The Canadian Real Estate Association.